

MacWeb
Effizienter Erosionsschutz mit wabenförmigen Geozellen
Effiziente Erosionskontrolle mit Geozellen in Wabenstruktur
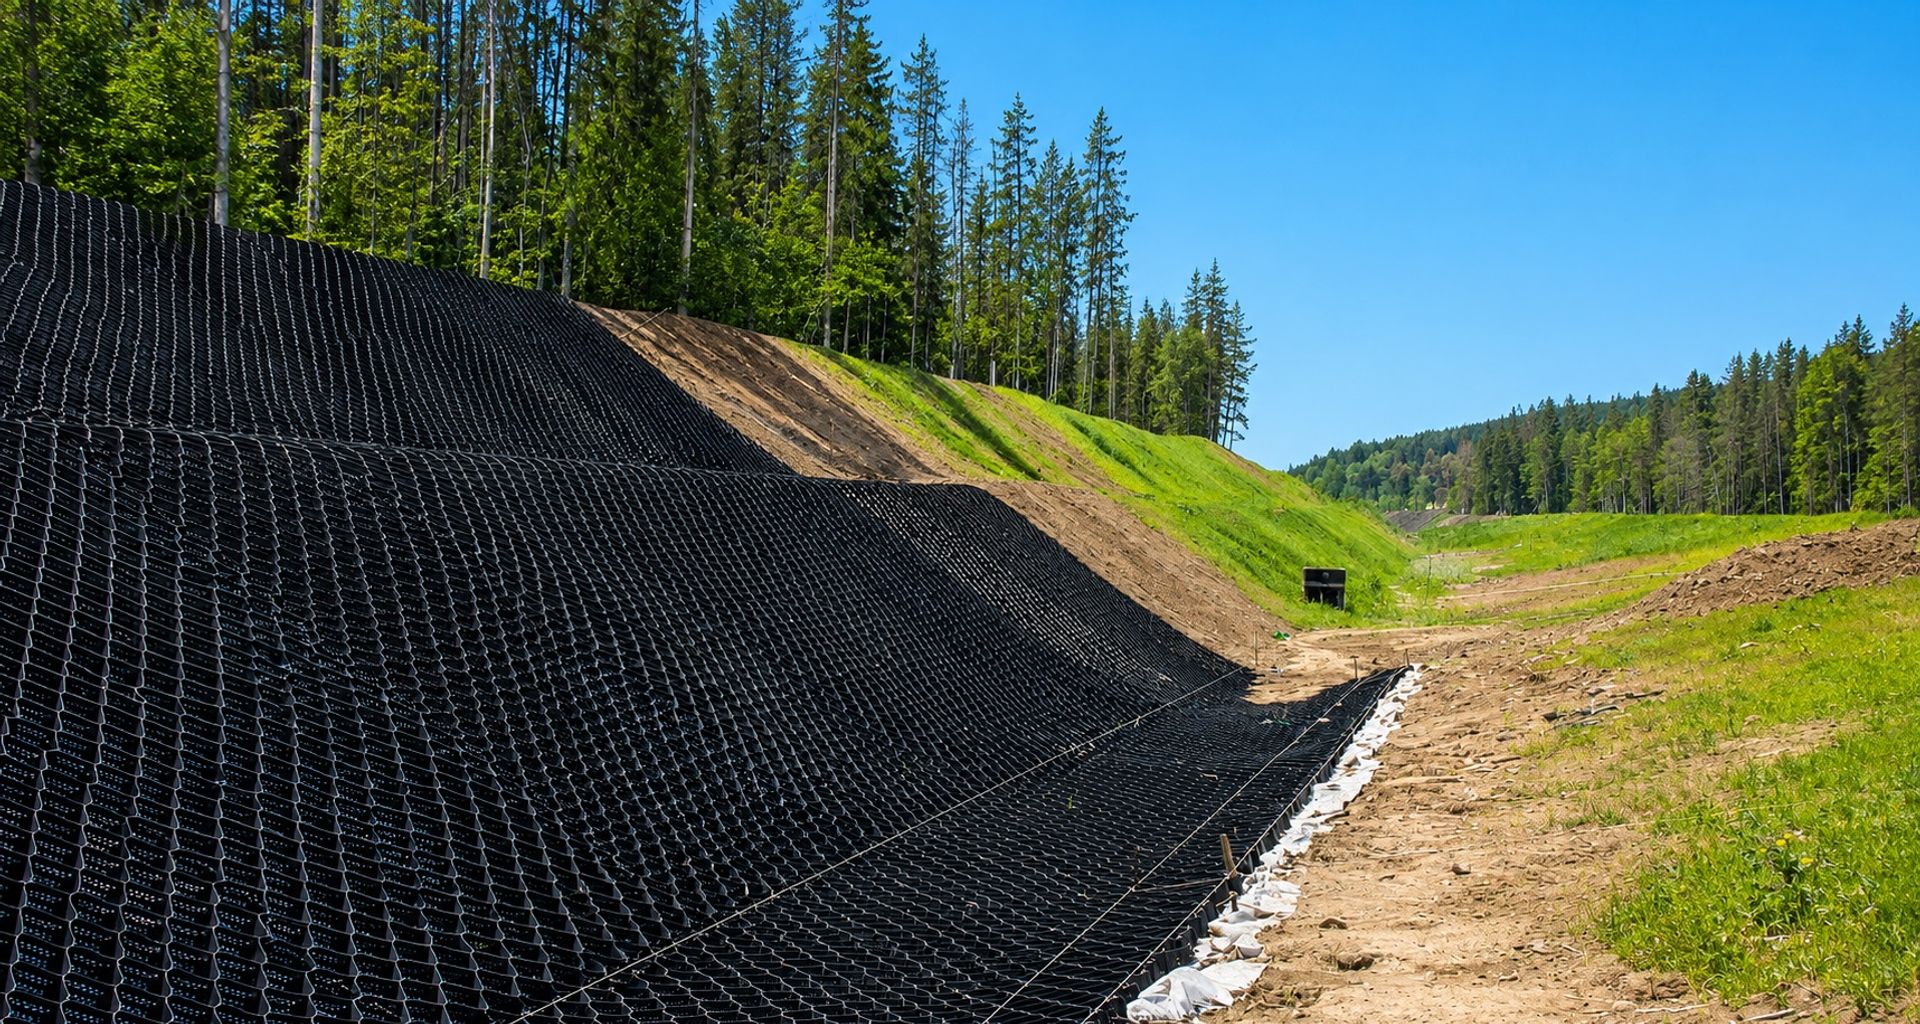
Maccaferri Geocells sind technische Systeme aus Streifen aus hochdichten Polymermaterialien, glatt oder strukturiert, perforiert oder massiv, die zu einer dreidimensionalen Wabenstruktur verbunden sind. Wenn sie mit Erde oder Zuschlagstoffen gefüllt sind, begrenzen diese Zellen das Material, schützen und reduzieren die Erosion an Hängen, Kanälen und Böschungen.
Einführung einer neuen Generation der Geocell-Technologie
Unser Geocell -System stellt die Weiterentwicklung traditioneller 3D-Geozellen dar. Geocell besteht aus durchgehenden Polyethylenfolien ohne Schweißnähte und dehnt sich vor Ort zu einer großflächigen Wabenstruktur aus. Durch die vertikal ausgerichtete Zellenform bleiben die Zuschlagstoffe auch bei starken Regenfällen an Ort und Stelle, wodurch der Wartungsaufwand drastisch reduziert wird. Im Vergleich zu Standard-Geozellen bietet Geocell :
bis zu 5-mal größere Abdeckung pro Rolle,
35 % mehr Produkt pro Lkw-Ladung,
und geringere Installations- und Lebenszykluskosten.
Dieses System ist äußerst widerstandsfähig gegen UV-Strahlung, Frost und aggressive Umgebungen und hat eine zertifizierte Lebensdauer von bis zu 100 Jahren.
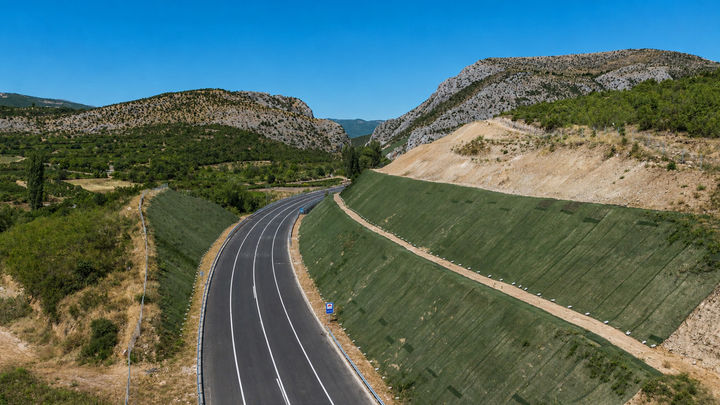
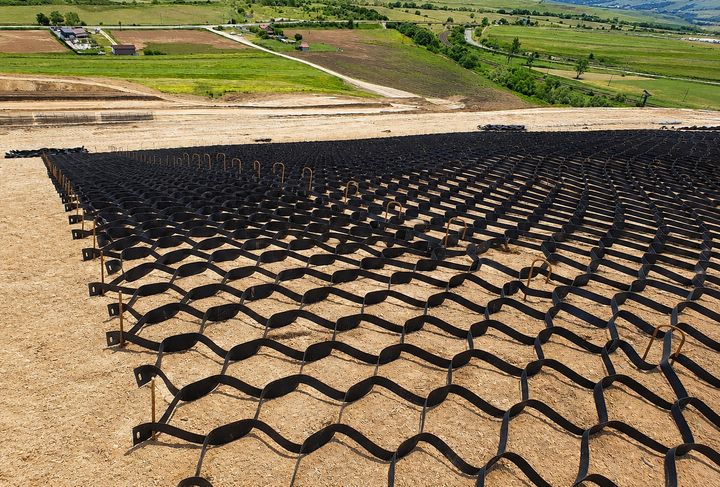
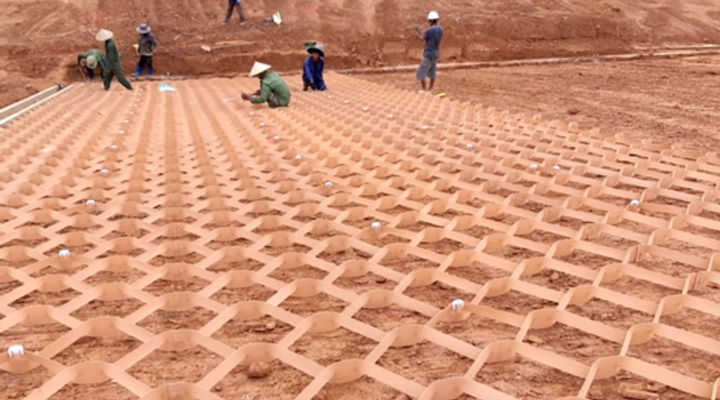
Bewährter Hangschutz für Infrastruktur- und Umweltprojekte
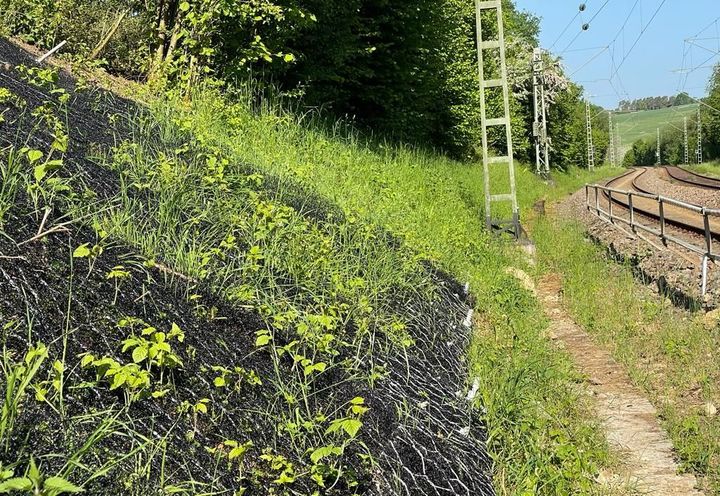
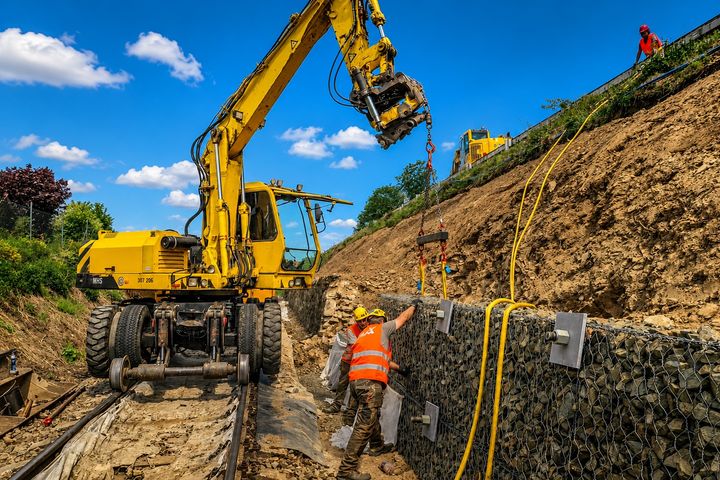
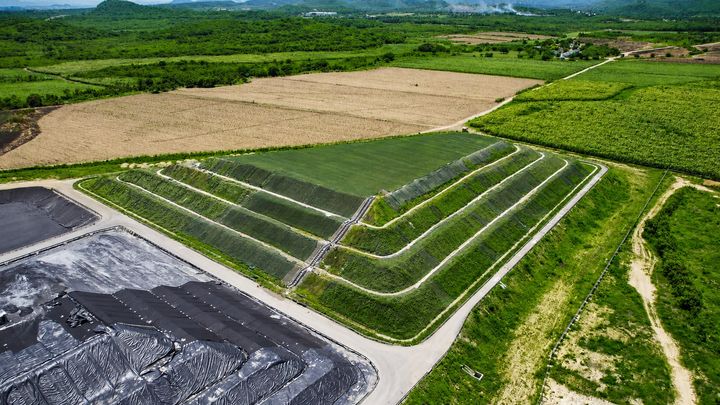
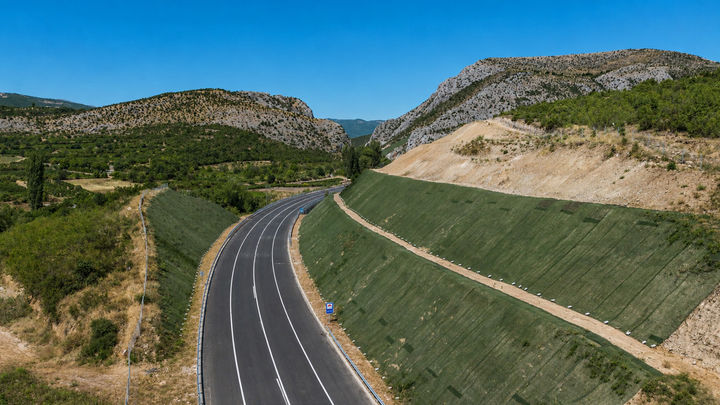
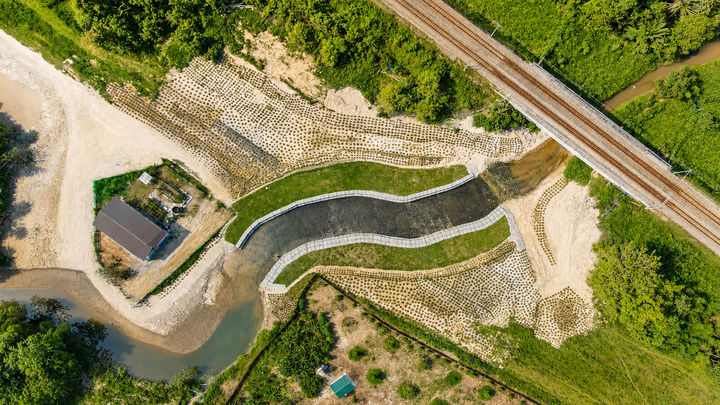
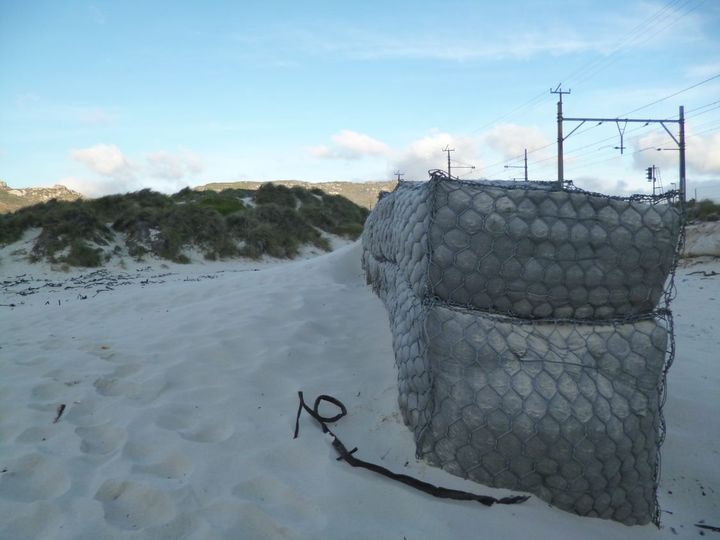
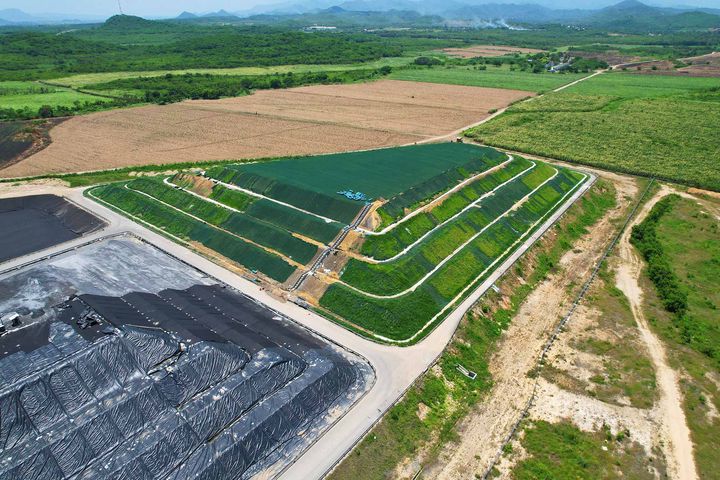
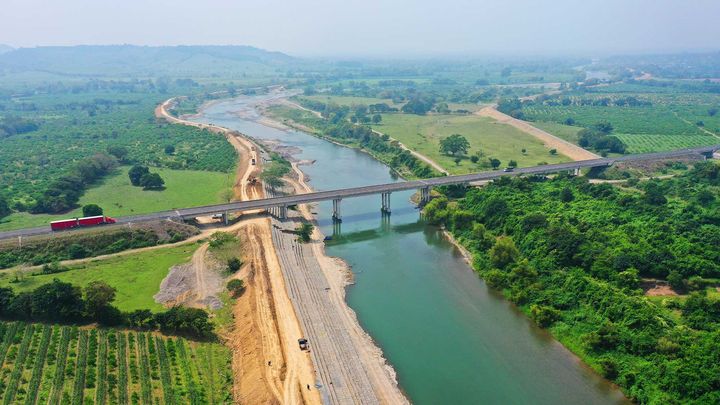
Geocell -Anwendungen sind in allen Breitengraden einsetzbar, die in den Bereichen Straßenbau, Schienenverkehr, Landwirtschaft und Bergbau genutzt werden. Ob bei Autobahnböschungen, Bahndurchbrüchen oder industriellen Hängen – Geocell sorgt für langfristige Bodenstabilität, effektive Begrenzung und minimale Erosion unter unterschiedlichen Belastungs- und Umweltbedingungen. Dank seiner Umweltfreundlichkeit, geringeren Materialverschwendung und minimalen Installationsaufwand ist es die optimale Wahl für den großflächigen Hangschutz. Von Rumänien bis Spanien haben Projekte in der Praxis Kosteneinsparungen von bis zu 30 % und einen um über 35 % geringeren Materialverbrauch im Vergleich zu Standardsystemen bestätigt.
Erfolgsgeschichten
Gebaut, nicht nur gezeichnet
Mehr entdecken
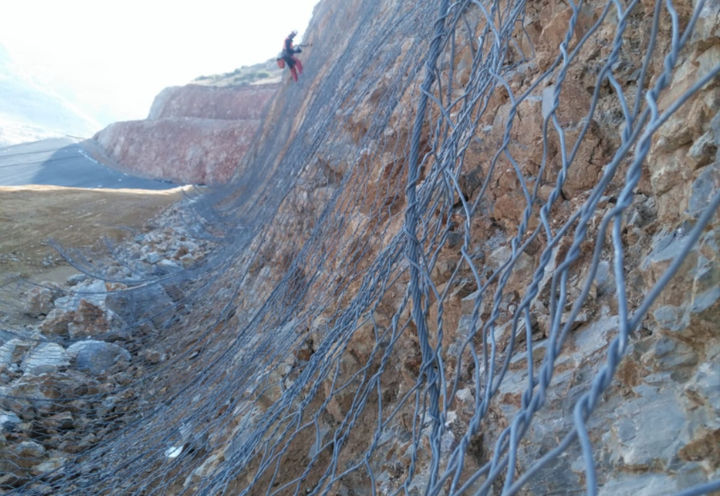
ÇÖPLER GOLD MINE ROCK FALL PROJECT
Türkiye
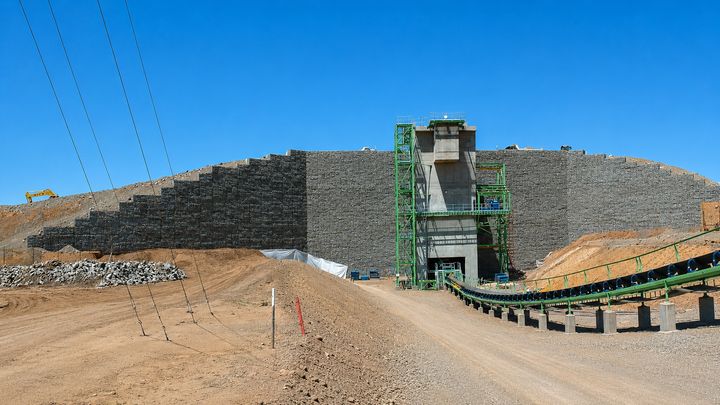
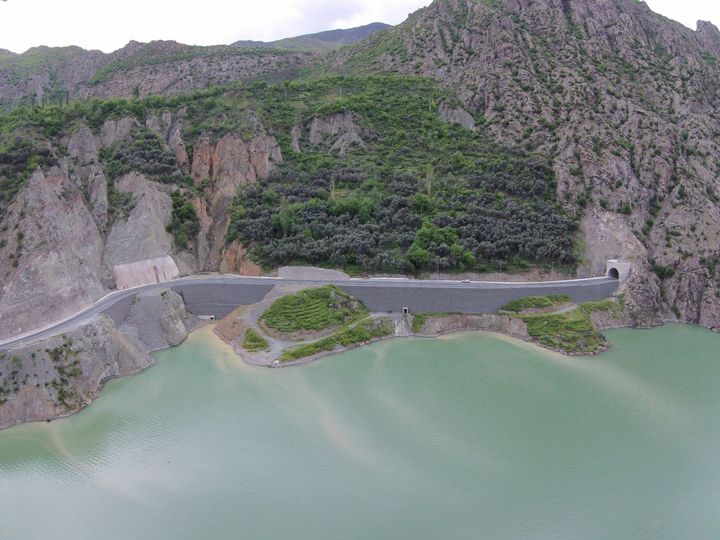
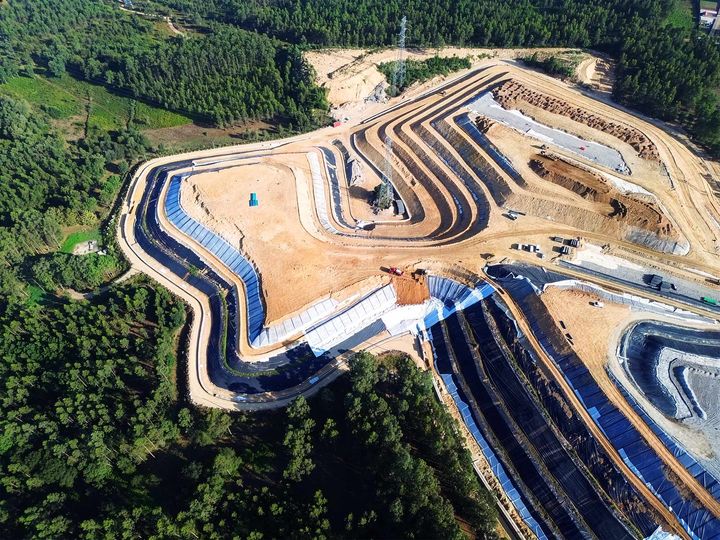
The Çöpler mine site is an open pit operation located 8 km away from Ilıc District of Erzincan City, approximately 550 km east of Ankara in Middle Anatolia with the capacity to process approximately 20,000 tonnes of oxide ore per day. During the extension of the waste storage area, rockfall from the rocky slopes next to the construction area forced the company to stop the construction temporarily in order to prevent damage on the membranes and to decrease the risk for the construction crew.
Mehr entdecken
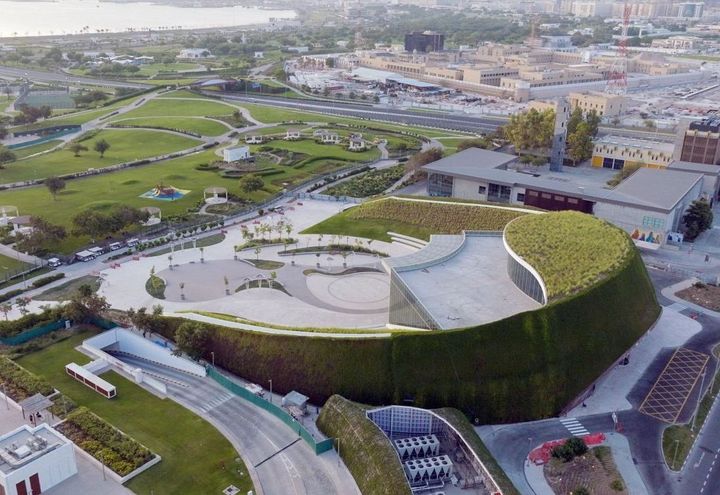
EXPO HOUSE AT DOHA EXPO 2023
Qatar
Expo 2023 is an International Horticultural Expo to be hosted by Doha, Qatar, for a period of 6 months between 2023 and 2024. Spanning across 1. 7 million square meters, the event takes place in the scenic ‘Al Bidda’ park in Doha. The ‘Expo House’ building is planned as a key attraction within the ‘Al Bidda’ park as part of this exposition. The theme of EXPO 2023 is “Green Desert, Better Environment”, with an aim to encourage, inspire, and educate people about cutting-edge methods to lessen desertification, and this aim is clearly reflected in the design of the Expo House building. The Expo House is designed in the shape of a semicircle, with a vast open space in front and a fountain as a centerpiece. The benches along the sides of the pavilion form a natural amphitheater, offering stunning views and a perfect spot for the expo’s events and gatherings. One of the challenges was to adopt the right solution that performs the functions of soil retention, stabilization, plantation, and smart irrigation needs of the project.
Mehr entdecken
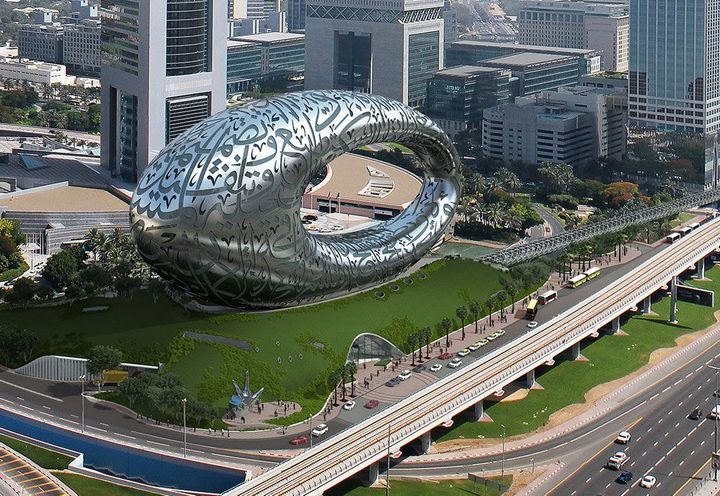
Museum of the Future - GREEN COVERAGE AND DRAINAGE SYSTEM
United Arab Emirates
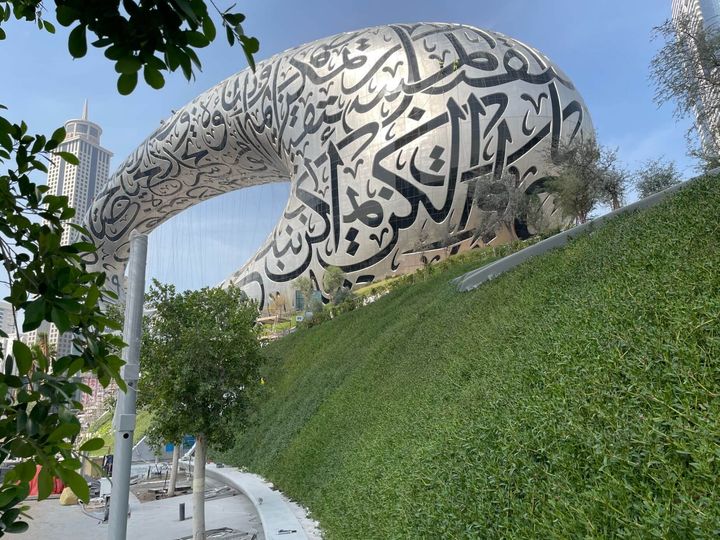
The Museum of the Future (MOTF) is a unique initiative by the Dubai government that explores the future of science, technology, and innovation and will be located at a prime spot in Sheikh Zayed Road and near the Burj Khalifa. The architect Kila designed MOTF in three main parts: the lower green hill, the upper building, and the elliptical void, representing earth, mankind & innovation, respectively. The inspiration for the green hill was also to elevate the building calmly and unobtrusively above the metro line and create greenery in elevation where visitors can enjoy while engaging with the Museum. The green hill is to be done through a smooth transition from the site as an earthen, vegetated mound with a minimal visible built intervention. A three-story podium structure will be embedded inside the green hill, which will house the lobby, auditorium, cafés, restaurants, retail, car parking, etc. For the aforementioned reasons, the vegetated mount must be done as a THIN CLADDING of varying slopes rather than a solid earth hill.
Mehr entdecken
Vertiefung:
MacWeb
Einsatzmöglichkeiten mit
MacWeb
Nehmen Sie Kontakt mit uns auf
[contactForm_txtSuccessSubmit]