
MACRES
Innovative Retaining Wall System for Superior Soil Reinforcement
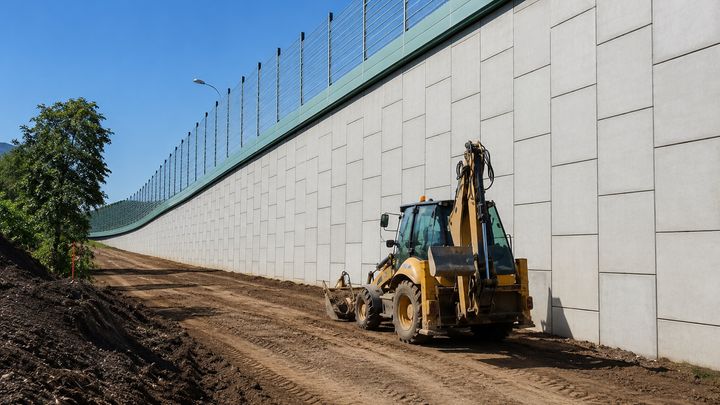
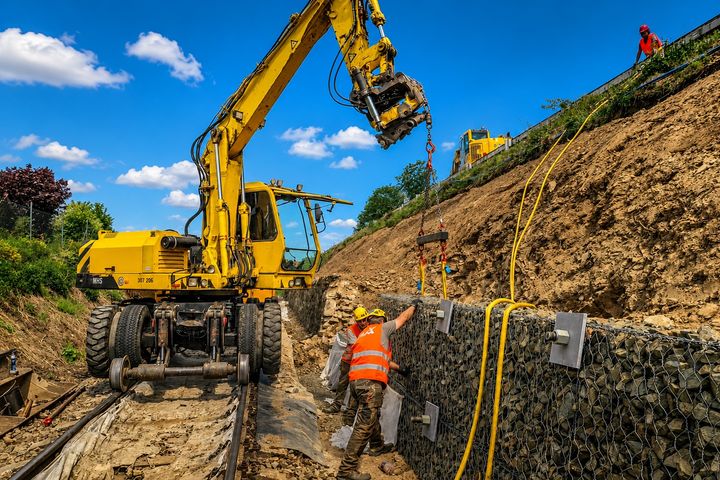
The MacRes system by Maccaferri combines vertical discrete precast concrete facing panels with advanced ParaWeb reinforcement—geostrips made from high-tenacity polyester yarns encased in a durable polyethylene coating. This unique design offers exceptional resistance to chemical exposure, making it the perfect solution for challenging environments where durability and reliability are critical. The ParaWeb® geostrips are securely connected to the concrete panels using Maccaferri's proprietary connection system, ensuring unmatched structural strength and stability.
Ideal for infrastructure and urban development projects, MacRes replaces traditional retaining structures with a modern, high-performance solution that delivers excellent frictional and pull-out performance. Whether you’re facing steep slopes, soil mass retention, or complex construction demands, MacRes® ensures long-term performance, safety, and stability in even the most demanding applications.
Maccaferri offers dedicated engineering support at every stage of your project. From initial consultation and customized design to installation and ongoing technical assistance, our team of experts works alongside you to deliver the best results. With a reputation for excellence and decades of experience, Maccaferri’s MacRes® system is trusted worldwide for its cutting-edge technology and proven performance in soil reinforcement and retaining wall solutions. Additionally, the MacRes® system can be seamlessly integrated into Building Information Modeling (BIM), enhancing design accuracy and collaboration throughout the project lifecycle.
Success Stories
Built, not just drawn
Discover more
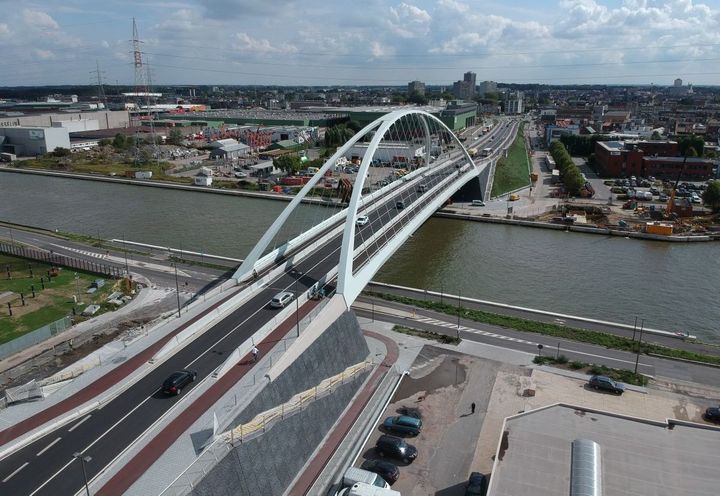
BRUG VAN DEN AZIJN
De Vlaamse Waterweg (Flemish Waterway Authority) invested more than 15 million Euro in the construction of the new Burgemeester Eduard Waghemansbrug, better known as Brug van den Azijn. 12. 5 million were dedicated to the bridge construction while 2. 5 million for the widening of the N130 between the district of Merksem and Deurne. The project included bus lanes in both directions, a one-way cycle lane, and a pedestrian path. The abutments were designed to support a 123 m span arch bridge, approximately 16 m wide. The new bridge clearance was targeted to be 9. 1 m high, allowing the passage of ships with four layers of containers. The architects of the project designed an articulated façade for the bridge structures. Therefore, the reinforced soil walls and the true abutments were designed with a 75° inclination.
Discover more
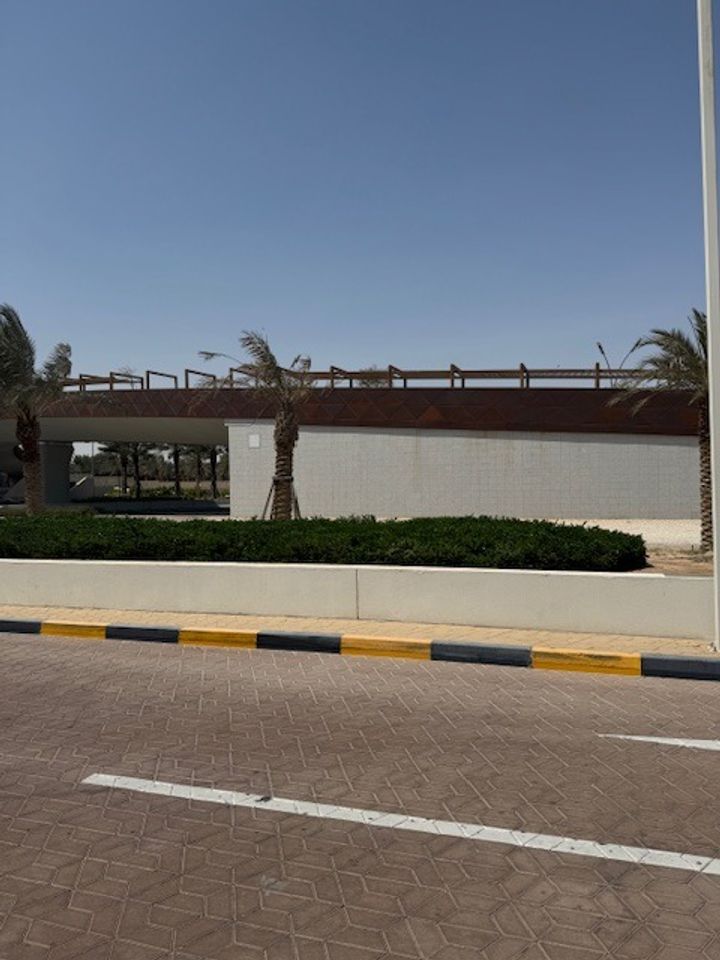
Camel Bridge
Qatar
The Camel Bridge project required the construction of a mechanically stabilized earth retaining wall in a highly constrained geometry, with limited available space behind the wall and strict architectural requirements at the bridge interface. In addition to the structural demands, the wall had to accommodate additional concrete cladding on the front face, increasing loads on the facing system while maintaining alignment, durability, and aesthetic quality. Conventional retaining wall solutions were not suitable due to the narrow footprint and the need for a robust facing capable of supporting the added cladding elements.
Discover more
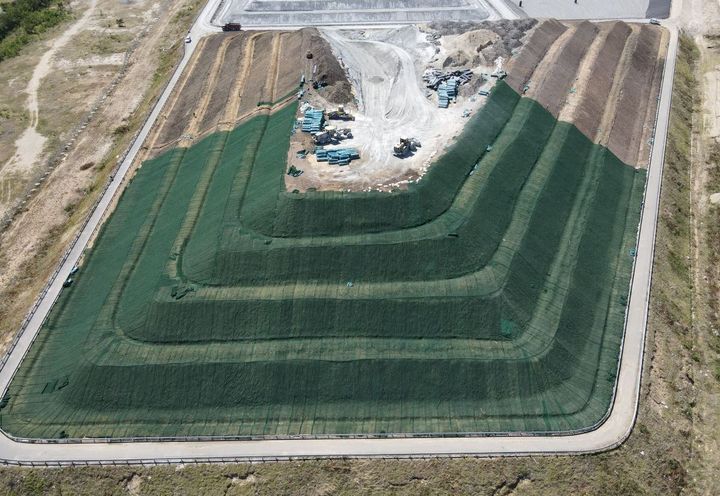
The Ash Yard of the Thermal Power Plant
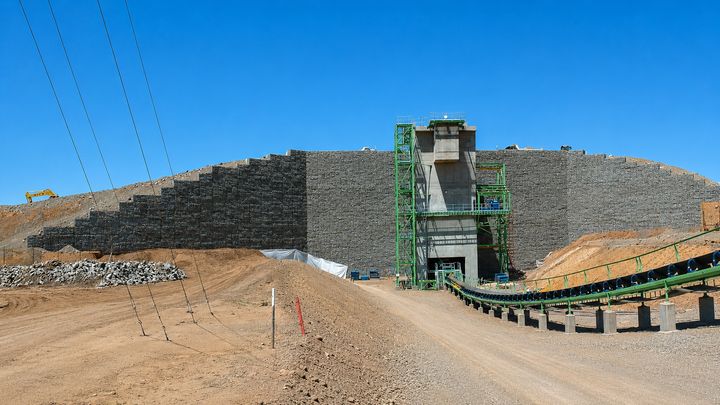
The Punta Catalina thermoelectric power plant is the most important electricity generator in the Dominican Republic, as it produces 30% of the country's electricity. Its source of generation is coal, and as a byproduct of this process, residue known as ASH is produced. This ash is destined for confined cells due to its high content of heavy metals, preventing environmental damage to both the subsoil and the dispersal of volatile ashes in the air.
Discover more
Deep dive into
MACRES
What we can do with
MACRES
Get in touch with us
[contactForm_txtSuccessSubmit]