
MacWeb
Controlo de erosão eficiente com geocélulas de estrutura alveolar
Controle de Erosão Eficiente com Geocélulas em Estrutura de Favo
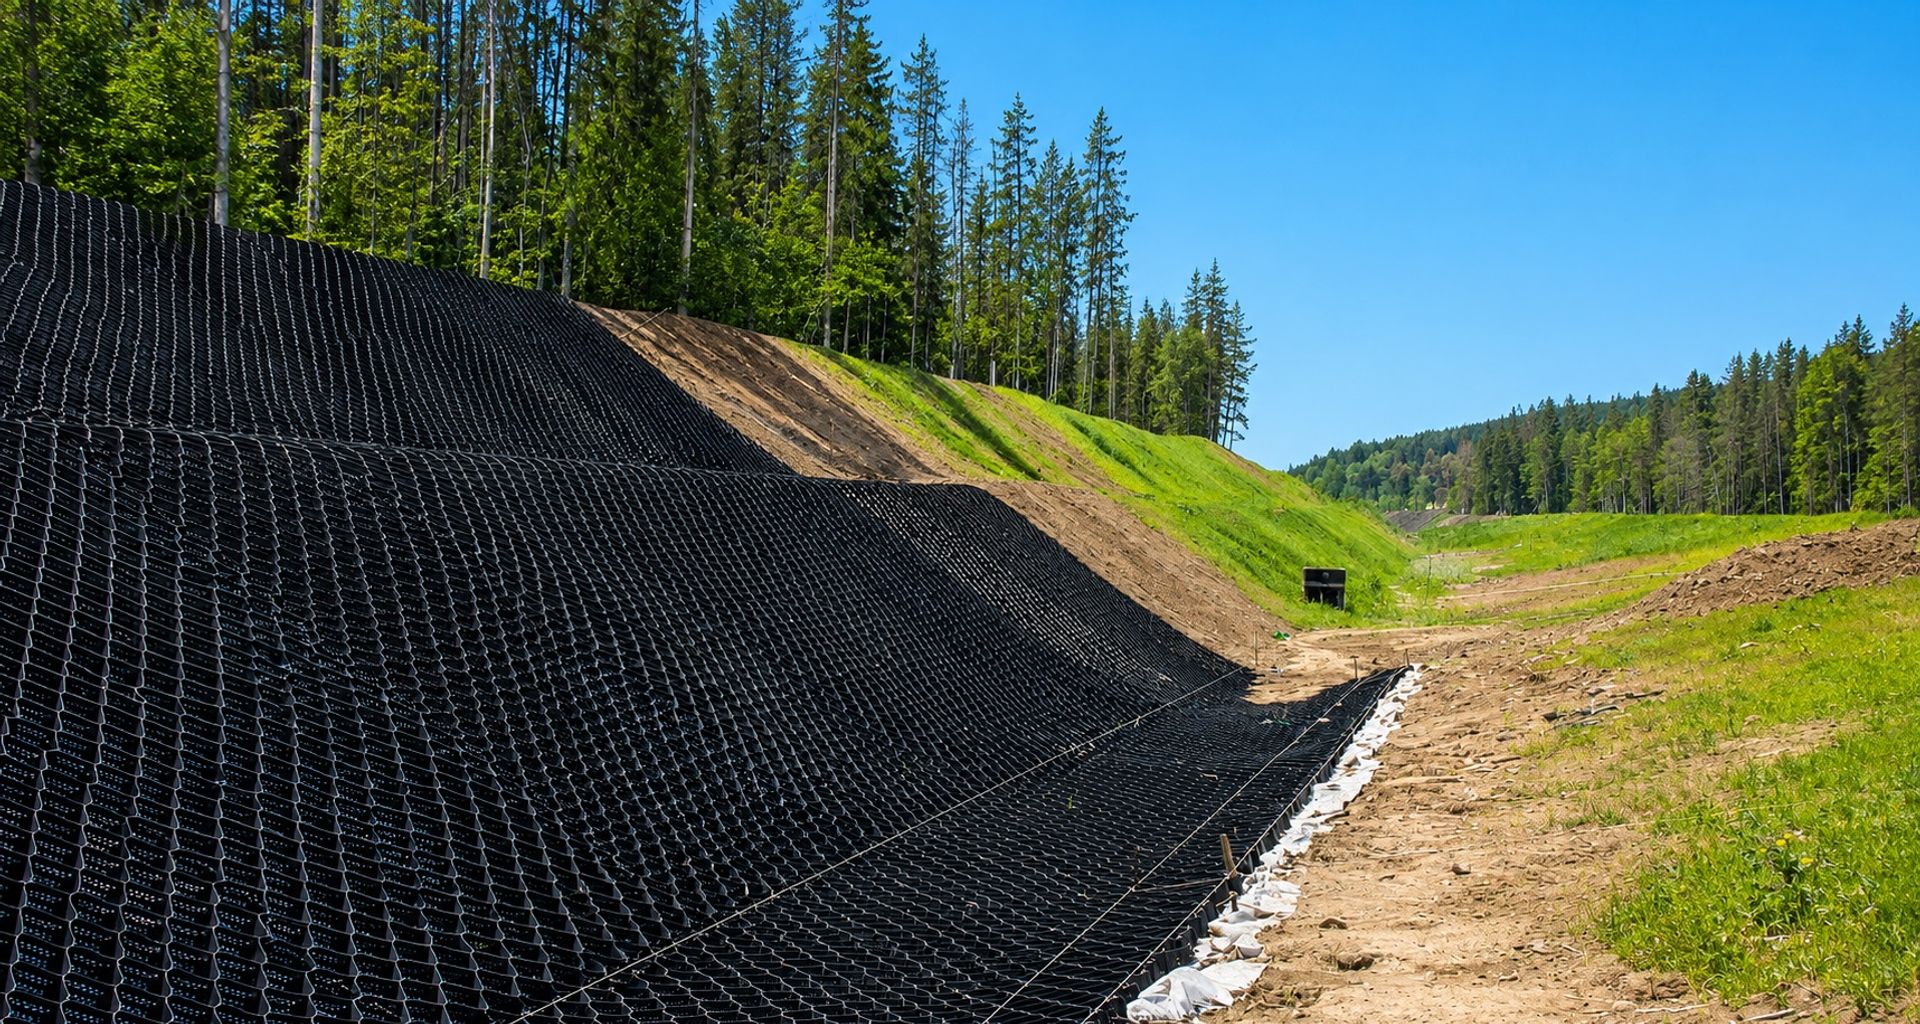
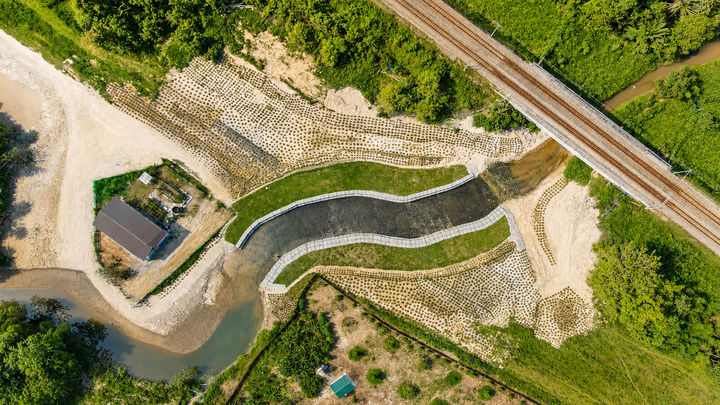
As Geocélulas Maccaferri são sistemas projetados a partir de tiras de materiais poliméricos de alta densidade, lisos ou texturizados, perfurados ou sólidos, unidos para formar uma estrutura tridimensional em formato de favo. Quando preenchidas com solo ou agregados, essas células confinam o material, protegendo e reduzindo a erosão em taludes, canais e aterros. As geocélulas são especialmente eficazes em solos secos e sem vegetação, com inclinações baixas ou padrão; em condições mais desafiadoras podem ser combinadas de forma eficaz com geogrelhas para proporcionar estabilidade e melhorar o desempenho a curto e longo prazo.
Apresentamos uma Nova Geração de Tecnologia em Geocélulas
O sistema Geocell representa a evolução e uma alternativa das geocélulas 3D tradicionais. Fabricado a partir de painéis contínuos de polietileno sem soldas, o Geocell se expande em um formato similar ao favo de mel de grande escala quando estendido no local. Sua forma de célula orientada verticalmente favorece que os agregados permaneçam no lugar, mesmo sob chuvas intensas, reduzindo drasticamente a manutenção. Comparado às geocélulas padrão, o Geocell oferece:
até 5 vezes maior cobertura por rolo,
35% mais produto por carga de caminhão,
e menores custos de instalação e ciclo de vida.
Este sistema apresenta alta resistência à radiação UV, ao congelamento e a ambientes agressivos, com vida útil certificada de até 100 anos.
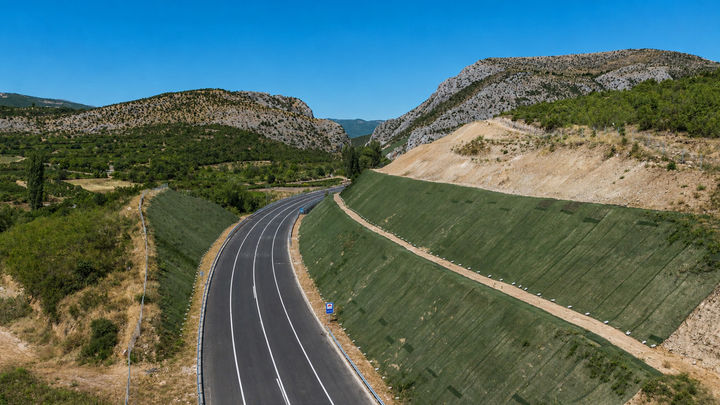
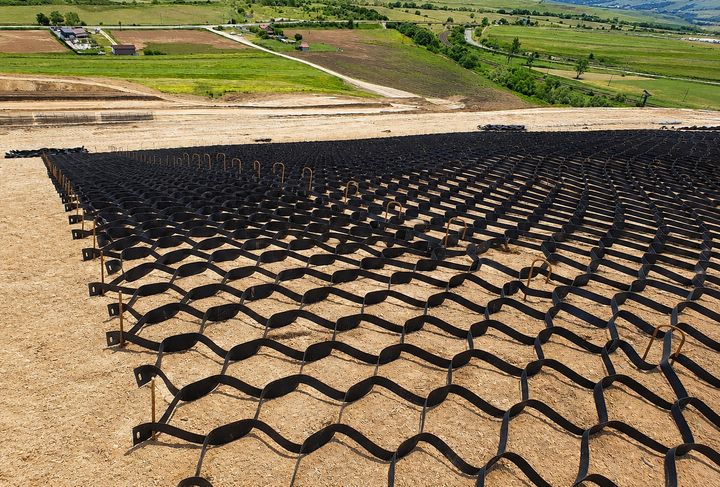
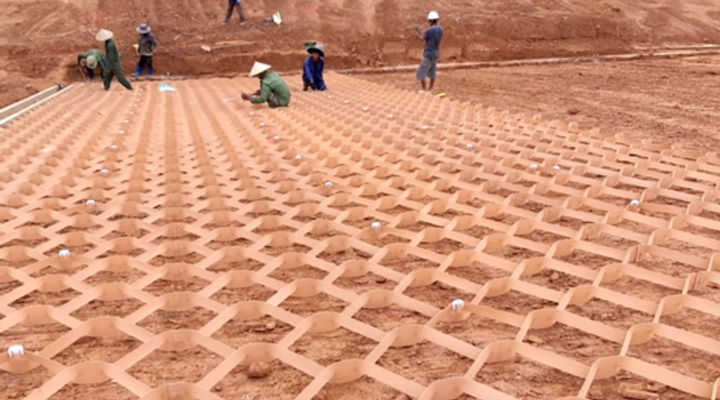
Proteção de Taludes Comprovada para Projetos de Infraestrutura e Meio Ambiente
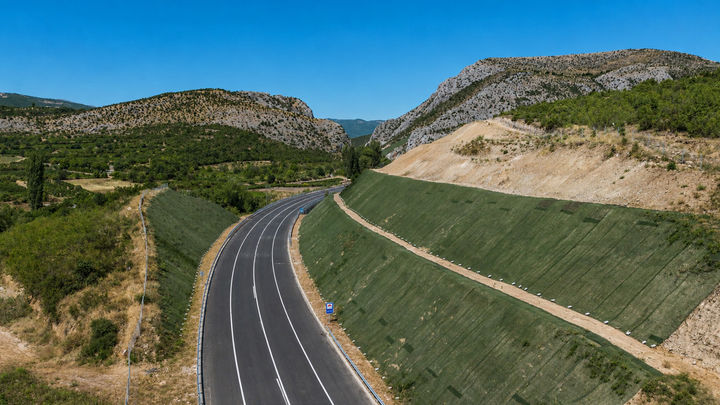
As aplicações da Geocell estão disponíveis em qualquer latitude e são utilizadas nos setores rodoviário, ferroviário, agrícola e de mineração. Seja aplicada em taludes de rodovias, cortes ferroviários ou encostas industriais, garante estabilidade do solo a longo prazo, confinamento eficaz e mínima erosão sob diferentes cargas e condições ambientais. Seu perfil ecológico, o menor desperdício de material e o esforço mínimo de instalação fazem dela uma opção ideal para proteção de taludes em grande escala. Da Romênia à Espanha, projetos reais demonstraram economia de até 30% nos custos e redução superior a 35% no uso de materiais em comparação com sistemas padrão.
Casos de Sucesso
Construído, não apenas desenhado
Descubra mais
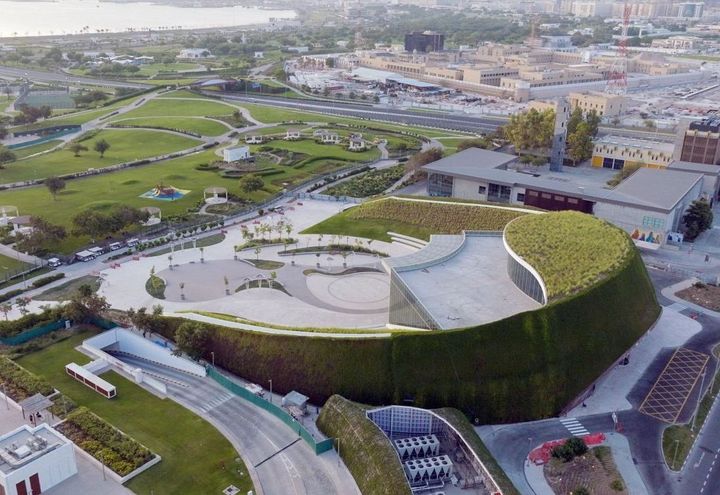
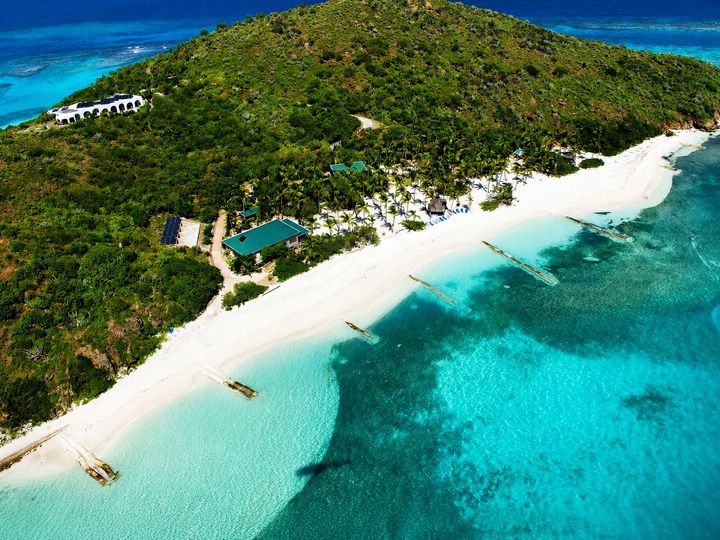
EXPO HOUSE AT DOHA EXPO 2023
Qatar
Expo 2023 is an International Horticultural Expo to be hosted by Doha, Qatar, for a period of 6 months between 2023 and 2024. Spanning across 1. 7 million square meters, the event takes place in the scenic ‘Al Bidda’ park in Doha. The ‘Expo House’ building is planned as a key attraction within the ‘Al Bidda’ park as part of this exposition. The theme of EXPO 2023 is “Green Desert, Better Environment”, with an aim to encourage, inspire, and educate people about cutting-edge methods to lessen desertification, and this aim is clearly reflected in the design of the Expo House building. The Expo House is designed in the shape of a semicircle, with a vast open space in front and a fountain as a centerpiece. The benches along the sides of the pavilion form a natural amphitheater, offering stunning views and a perfect spot for the expo’s events and gatherings. One of the challenges was to adopt the right solution that performs the functions of soil retention, stabilization, plantation, and smart irrigation needs of the project.
Descubra mais
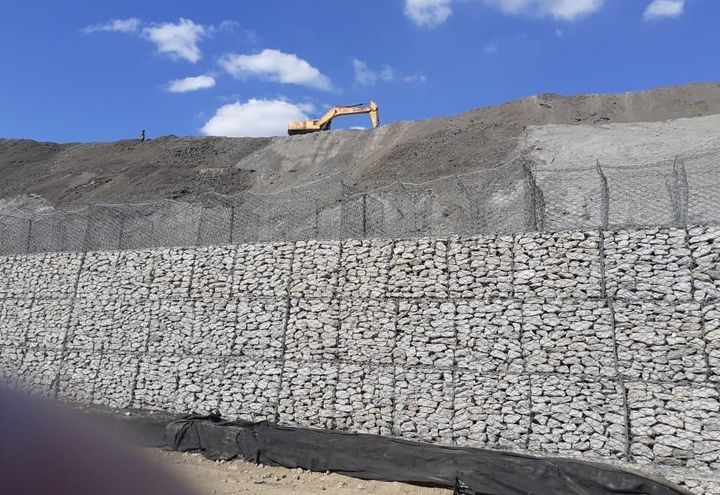
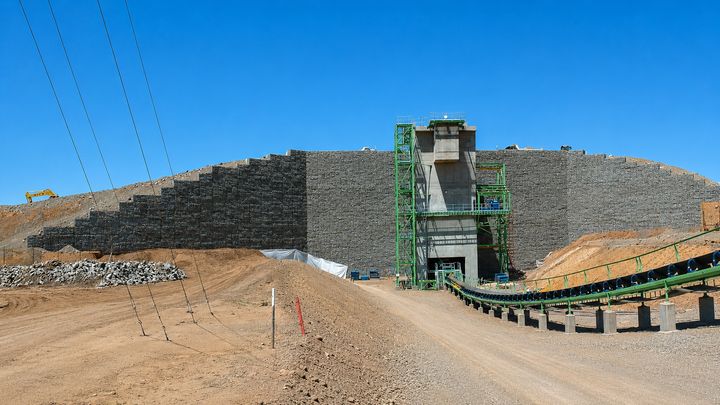
Estruturas de Contenção à Gravidade
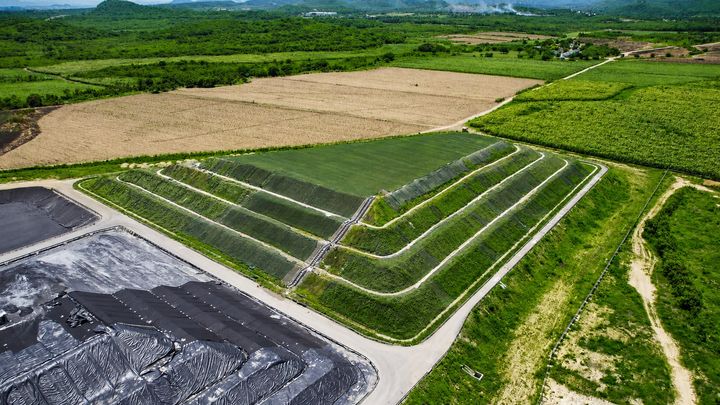
O cliente possuía um TAC firmado junto ao Ministério Público de Minas Gerais no qual se compromete com a recuperação de uma área de proteção permanente às margens do Rio Piracicaba no município de Ipatinga. O local da obra é conhecido como Pátio III, onde a Usiminas depositou por anos a escória de aciaria proveniente da produção siderúrgica. Devido a quantidade de material depositado ao longo dos anos, formou-se uma encosta íngreme nas margens do rio, havendo risco de queda de material no corpo d’água e, consequentemente, contaminação das águas.
Descubra mais
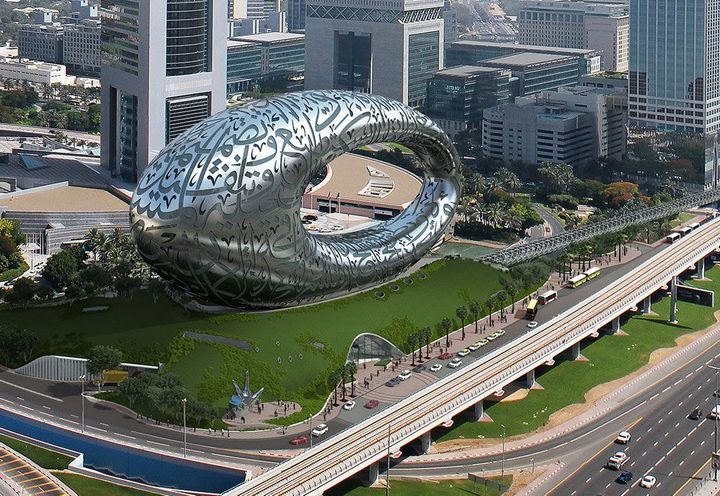
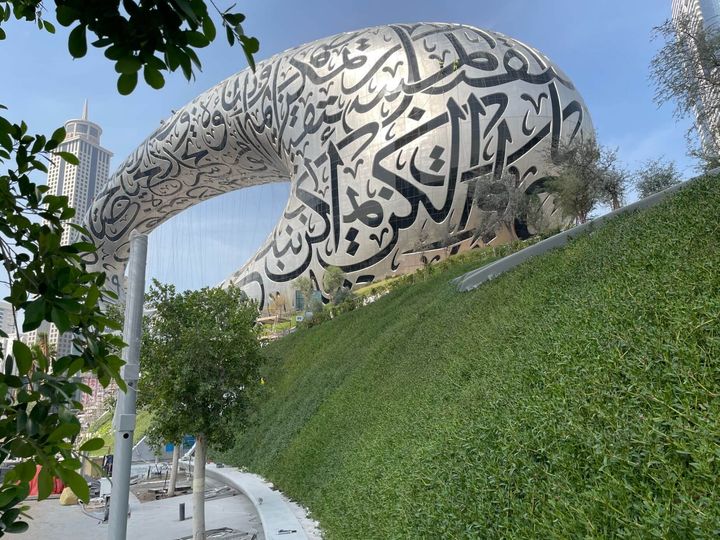
Museum of the Future - GREEN COVERAGE AND DRAINAGE SYSTEM
United Arab Emirates
The Museum of the Future (MOTF) is a unique initiative by the Dubai government that explores the future of science, technology, and innovation and will be located at a prime spot in Sheikh Zayed Road and near the Burj Khalifa. The architect Kila designed MOTF in three main parts: the lower green hill, the upper building, and the elliptical void, representing earth, mankind & innovation, respectively. The inspiration for the green hill was also to elevate the building calmly and unobtrusively above the metro line and create greenery in elevation where visitors can enjoy while engaging with the Museum. The green hill is to be done through a smooth transition from the site as an earthen, vegetated mound with a minimal visible built intervention. A three-story podium structure will be embedded inside the green hill, which will house the lobby, auditorium, cafés, restaurants, retail, car parking, etc. For the aforementioned reasons, the vegetated mount must be done as a THIN CLADDING of varying slopes rather than a solid earth hill.
Descubra mais
Aprofunde-se em
MacWeb
O que podemos fazer com
MacWeb
Entre em contacto connosco
[contactForm_txtSuccessSubmit]